
Direct answer: a capable suspension factory controls critical dimensions and tolerances by linking functional requirements to a released drawing, controlled datums, a dimension chain, an inspection method, a suitable measuring instrument, a defined sampling or 100% check, and a documented reaction when a result is out of specification. The control does not stop at a final caliper reading. It starts when the factory identifies which dimensions affect fit, stroke, load path, spring installation, clearance, sealing, damping configuration, and assembly.
For a shock absorber or suspension spring, the most important evidence is the relationship between the approved design and the production record. A buyer should be able to see which revision was built, which characteristics were checked, under what condition, with which instrument, by whom, and what happened when a part did not meet the requirement. Exact values and tolerances are application-specific and must be confirmed from the buyer's drawing, sample, vehicle data, or approved development record.
This article answers a supplier-comparison and commercial-investigation question for OEM engineers, purchasing teams, aftermarket brands, distributors, and vehicle builders: how does a factory turn a suspension drawing into repeatable dimensions, and how can a buyer audit that capability? It focuses on shock absorbers, suspension springs, ATV, UTV, motorcycle, electric motorcycle, golf cart, off-road, and specialty applications where a small interface error can create installation, clearance, ride-height, durability, or service problems.
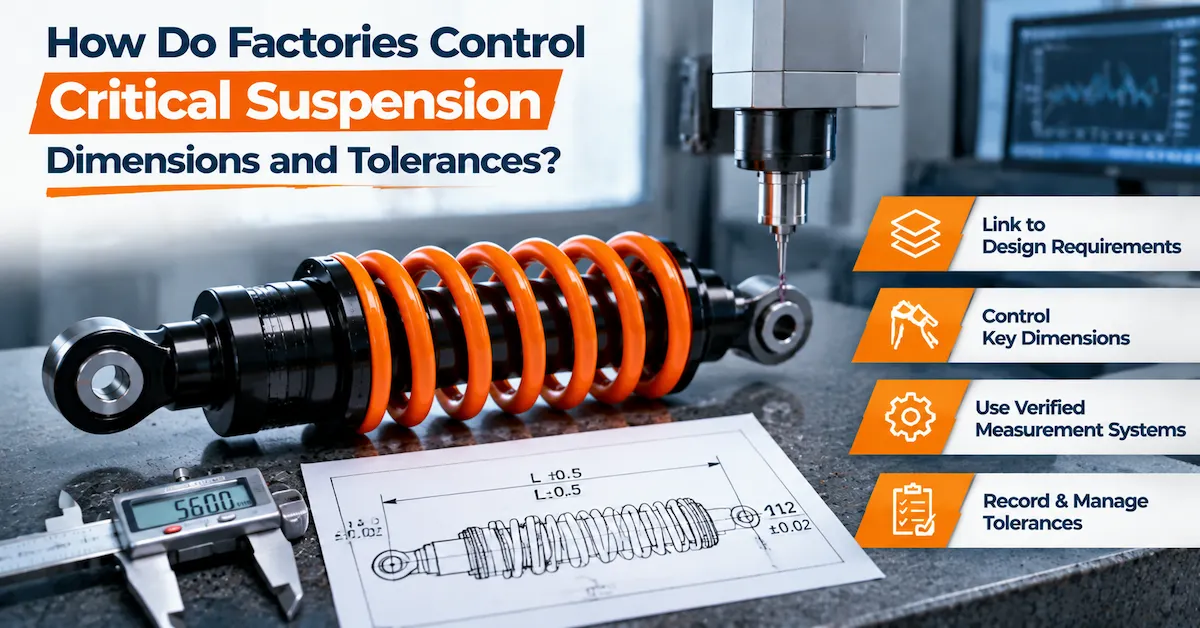
Evidence boundary: there is no universal “suspension tolerance” that fits every vehicle. A mount hole, bushing width, compressed length, extended length, spring seat, rod, tube, or thread may be critical in one application and secondary in another. The factory and buyer must agree the functional requirements, nominal dimensions, tolerances, measurement condition, and acceptance method for the actual configuration.
Start with function, not with a list of numbers
A factory cannot decide which dimensions deserve the tightest control by looking only at the largest or smallest numbers on a drawing. It first needs to understand what the part must do. The required control for a shock absorber mount is different from the control for a decorative bracket. The required control for a spring seat is different from the control for a non-contact surface. A tolerance is meaningful only in relation to function, assembly, measurement uncertainty, and the consequences of variation.
For a suspension assembly, functional questions may include whether the part fits the defined vehicle interface, reaches the intended stroke without bottoming or topping out, clears tires and nearby components through motion, carries the intended spring load, keeps seals and bushings in the correct relationship, maintains the specified adjustment range, and can be installed with the approved hardware. These questions define the critical characteristics that deserve a clear control plan.
| Characteristic group | Why variation may matter | Typical control question |
|---|---|---|
| Mounting interface | Incorrect width, hole, thread, sleeve, or angle can prevent installation or create side load. | Is the interface defined from controlled datums and checked with a repeatable method? |
| Extended and compressed length | Changes usable travel, ride height, full-bump clearance, and full-droop behavior. | Are lengths measured in a stated condition and tied to the approved configuration? |
| Stroke and travel relationship | Can change the vehicle's available movement or cause mechanical contact. | Is the measurement method clear, and are end conditions defined? |
| Spring seat and preload features | Influences installed height, spring retention, preload, and load support. | Are seat location, thread, collar position, and spring identity controlled? |
| Rod, tube, seal and bushing features | Can affect friction, sealing, alignment, wear and service behavior. | Are size, finish, concentricity, surface condition, and fit requirements specified? |
| Thread and fastener features | Incorrect pitch, engagement, or torque relationship can affect assembly safety. | Are thread gauges, torque instructions, and hardware revisions controlled? |
| Spring characteristics | Free length, installed height, rate, and end condition influence support and ride height. | Is the spring identified and tested under an agreed condition? |
| Packaging and label identity | A correct part in the wrong package can still create a field failure. | Can the shipped item be linked to the correct revision and application? |
A buyer should be cautious when a supplier promises “high precision” without identifying the function, nominal value, tolerance, measurement condition, and record. Precision language is not a substitute for a drawing and control plan.
Build a controlled drawing and dimension chain
Critical suspension dimensions should come from one controlled technical baseline. That baseline may be a buyer drawing, an approved supplier drawing, a sample measured during development, or a jointly released drawing. The source matters less than the control: the production team must know which revision is current, what changed, and which measurements are required for release.
Define datums that reflect installation
Datums should represent the way the component is located, assembled, or inspected. For example, a mounting center, a face, a bore axis, or a spring-seat reference may be more useful than an arbitrary outer edge. If the inspection fixture locates a part differently from the vehicle, the measured result may look acceptable while the installed relationship is wrong.
Datum selection is not simply a drafting exercise. The buyer and factory should ask whether the datum can be manufactured consistently, located without damaging the part, and measured with practical equipment. A datum that exists only in CAD but cannot be reproduced on the shop floor is a weak basis for production control.
Control the dimension chain
Suspension fitment is often affected by a chain of dimensions rather than a single number. Mount width, bushing or sleeve position, hole center, bracket thickness, shock body length, spring seat position, and hardware stack-up may add or subtract from the installed result. If every individual dimension is technically within its own tolerance but the stack-up exceeds the available clearance, the vehicle can still experience interference.
The design review should identify which stack-ups are worst-case, which are statistical, and which need a direct functional check. A factory should not silently change a tolerance to make a difficult measurement pass. Any change to the nominal or tolerance should be reviewed against the vehicle interface and the approved revision.
Separate critical, major and reference dimensions
Not every dimension deserves the same inspection frequency. Critical characteristics normally affect safety, fit, motion, sealing, structural load, or an essential performance result. Major characteristics may affect assembly or service but have more margin. Reference dimensions help communicate design intent but may not be used as acceptance limits. The classification should be clear enough for production and inspection personnel to act consistently.
| Drawing status | Meaning for production | Buyer review point |
|---|---|---|
| Critical characteristic | Must have a defined limit, method, record, and reaction plan. | Does the characteristic relate to actual vehicle or component function? |
| Major characteristic | Requires planned process or inspection control appropriate to risk. | Is the sampling level sufficient for the expected consequence? |
| Reference dimension | Communicates information but may not be an acceptance requirement. | Could a supplier mistake a reference value for a tolerance? |
| Supplier-proposed value | Needs approval before it becomes a production requirement. | Is it clearly separated from the buyer's confirmed requirement? |
| Open or estimated value | Cannot be used for final release without a decision. | Who owns the action and when will it be frozen? |
Buyers working from an old sample or reverse-engineered part can use the shock absorber measurement guide as a reminder of the information to collect, but measurement of one sample does not automatically establish a valid production tolerance. The sample's wear, load state, temperature, coating, assembly position, and history must also be considered.
Translate the drawing into a factory control plan
A control plan connects each important requirement to the process step that can prevent or detect variation. It should identify the characteristic, specification, method, equipment, frequency, record, responsible role, and reaction. It should also identify whether the control is preventive, detective, or functional.
| Control-plan field | What it should answer | Weak wording to avoid |
|---|---|---|
| Characteristic | What exact feature or result is being controlled? | “Overall quality” or “check appearance.” |
| Specification | What nominal, limit, condition, or approved reference applies? | “Within tolerance” without a value or revision. |
| Method | How is the feature located, loaded, measured, or functionally checked? | “Measure as needed.” |
| Equipment | Which gauge, fixture, tester, or visual standard is used? | “Use a suitable tool” with no identity. |
| Frequency | Which units, lots, starts, changes, or conditions are checked? | “Random inspection” with no plan. |
| Record | Where is the result retained and linked to the batch? | Unidentified handwritten notes. |
| Reaction | What happens when the result is out of limit or uncertain? | “Adjust machine” without containment or reinspection. |
The control plan should follow the part through the factory. A final inspection can detect a wrong mount width, but it cannot prevent the same error from appearing in every unit. Process control, fixture design, first-piece approval, in-process checks, and change verification reduce the chance that a drift reaches final release.
Control incoming materials and purchased components
Dimension variation can enter through purchased components before the suspension assembly process begins. Springs, bushings, sleeves, seals, rods, tubes, fasteners, coatings, and other parts may come from different sources or lots. The control level should reflect how each item affects the final product. A supplier certificate may support a record, but it may not replace an incoming check when the characteristic is critical or the source has a history of variation.
Incoming control begins with identity. The factory should be able to distinguish the approved part number, revision, supplier, lot, quantity, and receiving status. Mixed bins and unmarked components make it difficult to determine which units were used when a problem is found. A controlled quarantine area or status method is valuable when a component is awaiting inspection or disposition.
Springs need more than a visual match
Two springs can look similar while differing in free length, wire size, end configuration, material, rate, or installed behavior. The buyer should confirm which spring characteristics are critical for the application and how they are checked. The exact test load, deflection, temperature, seating condition, and acceptance limits are project-specific; they should not be invented from a catalog image.
Purchased interfaces need identity and fit checks
Bushings and sleeves may control mount width, alignment, and bolt fit. Seals and rods may influence leakage risk and friction. Fasteners may change stack-up or thread engagement. The incoming plan should identify which features are verified directly and which are controlled through an approved supplier process, certificate, or periodic audit. The correct approach depends on risk and evidence, not on a universal inspection percentage.
Use process controls before final inspection
Process controls are the factory's way of preventing variation while the part is being made. For suspension components, useful controls may include first-piece approval, fixture verification, setup approval, tool or die identification, in-process dimensional checks, torque confirmation, cleanliness controls, assembly orientation checks, and changeover inspection. The exact list depends on the product and process.
First-piece and setup approval
When a line starts, a fixture changes, a tool is replaced, a supplier lot changes, or a drawing revision becomes effective, the first piece should be checked against the relevant requirements before the process continues. This is especially useful for mounting features, spring seats, threaded components, and assembled lengths that can be affected by setup.
Fixture and gauge control
A fixture is part of the measurement system. If a locating pin is worn, a clamp changes the part's position, or the fixture is not aligned to the drawing datum, the result may be repeatably wrong. Gauge identity, condition, verification, calibration where applicable, and storage should be controlled. A factory should know whether a measurement is direct, comparative, visual, or functional.
Assembly condition matters
Some dimensions cannot be interpreted without the assembly condition. A bushing may need a defined sleeve and torque. A shock may need a stated extension state. A spring may need a defined seating position. A threaded collar may need an approved preload or lock condition. If different operators measure different conditions, the records are not comparable even when the instruments are identical.
For a deeper product-level context, buyers can review the suspension spring range and discuss which spring and assembled dimensions are relevant to their application. The public product page is a starting point, not a substitute for a controlled project drawing.
Make shock absorber inspection repeatable
Shock absorber inspection often combines dimensional, visual, assembly, and functional checks. A dimension measured on a component may not predict an assembled result, while a functional test may pass even when an interface dimension is wrong. The inspection plan should therefore separate characteristics and define the condition for each one.
| Inspection layer | Examples of questions | Why the layer matters |
|---|---|---|
| Identity and appearance | Is the part the correct revision? Are there visible damage, finish, contamination or labeling issues? | Prevents the wrong or visibly compromised part from entering the next step. |
| Component dimensions | Do mounts, bores, threads, body features, rod features and seats meet the drawing? | Protects fitment, assembly and component interfaces. |
| Assembly dimensions | Do assembled lengths, widths, orientations and adjustment positions meet the defined condition? | Controls stack-up and installation behavior. |
| Leak or seal-related checks | Are the defined visual, pressure, or functional checks completed? | Supports containment of a potential service failure; exact method is project-specific. |
| Functional behavior | Does the agreed test under stated conditions show the expected response? | Connects dimensional control to the intended component function. |
| Release record | Can the unit be linked to lot, revision, inspector, date and disposition? | Makes later investigation possible. |
Functional testing should not be described with a vague claim such as “tested for quality.” A useful record names the test configuration, condition, acceptance basis, result, instrument or machine identity, and related revision. If a test is not performed for every unit, the sampling and release logic should be agreed by risk and contract.
Control measurement uncertainty and inspection error
Every measurement has uncertainty. The size of the uncertainty may be small compared with a wide tolerance, or it may be significant when the tolerance is tight. A factory should select a measurement method whose capability is appropriate to the specification and should avoid presenting a borderline result as certain when the method cannot resolve it reliably.
Common sources of inspection error include incorrect datum location, part temperature, dirt or burrs, flexible components, clamp force, operator technique, worn contact points, instrument resolution, fixture wear, and inconsistent zeroing. An instrument can be calibrated and still be used incorrectly. Calibration evidence and method discipline are complementary controls.
When a simple gauge is sufficient
Simple calipers, micrometers, thread gauges, height tools, pins, or dedicated fixtures may be suitable when the feature, tolerance, access, and repeatability support the decision. The factory should define the method and verify that the tool is appropriate for the characteristic.
When a functional or dedicated fixture is better
A dedicated fixture may better represent how the component is installed or may reduce operator variation. A go/no-go gauge can be useful for a repeated interface, while a functional fixture can confirm alignment, travel, or assembly fit. The fixture must still be controlled, identified, maintained, and validated against the drawing or approved acceptance condition.
Buyers should ask not only “what instrument do you use?” but also “how does the instrument locate the part, what is the measurement condition, and how do you know the method is repeatable?” These questions reveal more about real inspection capability than a long equipment list.
Use data to identify drift before it becomes a failure
A single pass result shows one part at one moment. Trend data can show whether a process is moving toward a limit. For repeated production, the factory may use inspection records, run charts, statistical methods, or other process-monitoring tools appropriate to the risk and volume. The method should not be claimed as a guarantee of zero variation. Its value is early detection and informed reaction.
Useful signals include a gradual change in assembled length, a shift in mount width after tool wear, increasing rework at a spring seat, recurring failures from one supplier lot, or differences between shifts. The correct response may be tool maintenance, fixture verification, supplier containment, setup correction, additional inspection, or an engineering review. Adjusting a process without recording the reason can hide the underlying cause.
| Signal | Possible source | Evidence-based reaction |
|---|---|---|
| Measurements drift toward one tolerance limit | Tool wear, fixture movement, material change, thermal effect, or setup shift. | Contain affected units, verify method, inspect the process, and document the correction. |
| Two operators produce different results | Different datum location, force, sequence, or interpretation. | Standardize the work instruction and evaluate repeatability. |
| Parts pass dimensionally but fail installation | Wrong datum, dimension-chain issue, hardware stack-up, or unrecorded vehicle variation. | Recreate the installed condition and review the interface control. |
| One lot has abnormal rework | Incoming material or purchased-component variation. | Identify the lot, quarantine if needed, inspect the supplier characteristic, and decide disposition. |
| Inspection records are complete but not comparable | Revision, condition, instrument, or method is missing. | Freeze release until the record fields and method are corrected. |
Handle nonconforming dimensions without silently widening tolerances
When a critical measurement is out of limit, the first action should be identification and containment. The factory should know which units, lots, operations, or shipments may be affected. The part should not be returned to normal flow merely because it looks close to the limit or because a customer shipment is urgent.
Disposition can include rework, repair, use-as-is with authorized deviation, scrap, additional inspection, or engineering review. The correct option depends on the characteristic and the application. A deviation should identify the affected revision, quantity, risk, approval authority, and duration. It should not become a permanent unofficial tolerance.
If the requirement itself is wrong or unnecessarily restrictive, change it through formal engineering review. The review should consider vehicle fit, clearance, strength, spring/damping behavior, service, interchangeability, inventory, labels, and affected customers. A drawing update without communication to purchasing and production can create a second version of the same problem.
What a buyer should request before approving a supplier
A buyer does not need to demand every internal document. The request should be proportional to risk and should focus on evidence that the supplier can control the buyer's critical characteristics. For an OEM or private-label suspension program, the following package is a practical starting point.
- Controlled drawing or agreed sample measurement record with revision and open assumptions.
- List of critical and major characteristics, including the reason each matters.
- Control plan showing method, instrument, condition, frequency, record, and reaction.
- First-piece or pilot inspection record tied to the exact product revision.
- Evidence that fixtures, gauges, and measurement methods are verified and suitable.
- Material, spring, bushing, seal, hardware, and purchased-component identity controls as applicable.
- Assembly work instructions for orientation, torque, preload, adjustment, cleaning, and functional checks where relevant.
- Nonconformity, deviation, rework, and change-notification process.
- Traceability approach linking shipped product to lot, revision, and release record.
- Plan for confirming fitment, motion, clearance, and performance under the buyer's application conditions.
When sending an RFQ to BEDO, include the vehicle or machine, front/rear position, sample or drawing, key interfaces, load and use case, target quantity, packaging, destination, test expectations, and which records are required. If the buyer does not know a value, mark it as open rather than guessing. The BEDO contact page is the appropriate place to start a project-specific review.
Frequently asked questions about suspension dimensions and tolerances
What are the most important suspension dimensions?
It depends on the application, but mounting interfaces, extended and compressed lengths, usable stroke, spring-seat position, bushing or sleeve relationship, threads, clearances, and any characteristic tied to sealing or structural load are common candidates. The drawing and vehicle requirement must decide the final critical list.
Does a tighter tolerance always mean a better suspension part?
No. An unnecessarily tight tolerance can raise cost, create process stress, and add inspection burden without improving fit or performance. The tolerance should be justified by function, stack-up, manufacturing capability, measurement capability, and service need.
Can a final inspection replace process control?
No. Final inspection can contain nonconforming product, but process controls reduce the chance that variation is created or repeated. A robust plan uses both prevention and detection at appropriate stages.
How should a factory measure a shock absorber's length?
The measurement must state the reference points, extension or compression condition, load or fixture condition if applicable, and instrument or fixture. A number without the measurement condition is difficult to compare and may not represent installed fitment.
What is the difference between inspection and calibration?
Inspection evaluates a part against a requirement. Calibration or verification evaluates whether a measuring instrument or reference is suitable and accurate enough for its intended use. Both are needed for credible records.
Should every suspension dimension be checked on every unit?
Not necessarily. Frequency should reflect risk, volume, process capability, history, change points, and the consequence of escape. Critical characteristics may require a higher level of control or a direct functional check. The decision should be documented.
What if a sample has no drawing or tolerances?
Use the sample as development evidence, not as an automatic production specification. Confirm the vehicle interface, measure multiple samples when possible, identify wear and variation, define critical functions, and create an approved drawing or acceptance record before mass production.
How do material and supplier changes affect dimensional control?
A material or purchased-component change can affect fit, spring behavior, surface condition, assembly, and measurement. It should be reviewed through change control, with reinspection or validation appropriate to the affected characteristics.
What should I do when a part is just outside tolerance?
Contain and identify the affected product, verify the measurement method, and obtain an authorized disposition or engineering decision. Do not silently widen the tolerance or ship on the basis that the difference is small.
Can BEDO confirm all tolerances before receiving a drawing?
No responsible supplier should confirm application-specific tolerances without the relevant vehicle, sample, drawing, interface, load, use, and production information. BEDO can review the available inputs and identify which dimensions, tests, and records need project confirmation.
Conclusion
Factories control critical suspension dimensions and tolerances through a connected system: functional requirements, controlled datums, dimension chains, released drawings, inspection methods, suitable gauges, process controls, assembly conditions, records, traceability, and documented reactions. A final measurement alone cannot prove that a shock absorber, spring, or suspension assembly will fit and perform consistently.
For buyers, the practical audit question is simple: can the supplier show how a critical characteristic moved from the vehicle requirement to the drawing, from the drawing to the process, and from the process to the shipped record? Review the BEDO shock absorber range, identify the application and interface data available, and use the official contact route to request a project-specific dimension and tolerance review.